

Our Floor Plans
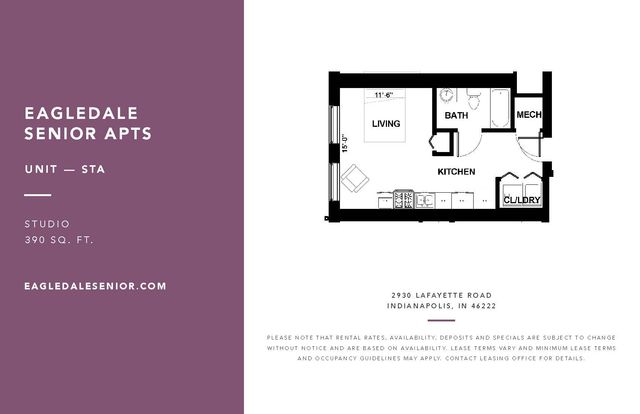
0A
- Studio / 1 Bath — 390 sq. ft
View Details
Waitlist Available
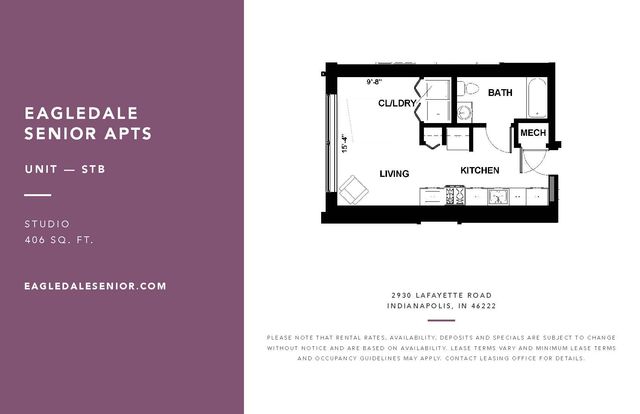
0B
- Studio / 1 Bath — 406 sq. ft
View Details
Waitlist Available
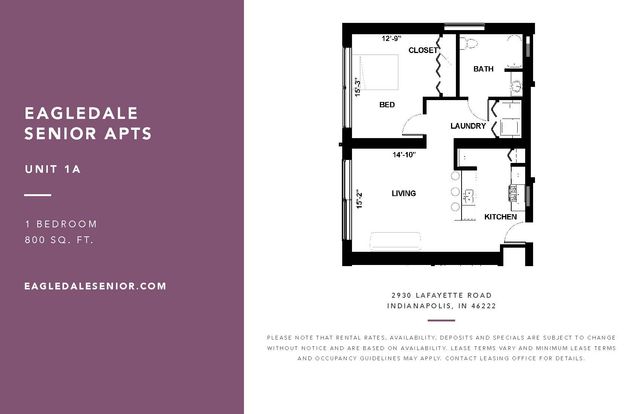
1A
- 1 Bed / 1 Bath — 800 sq. ft
View Details
Waitlist Available
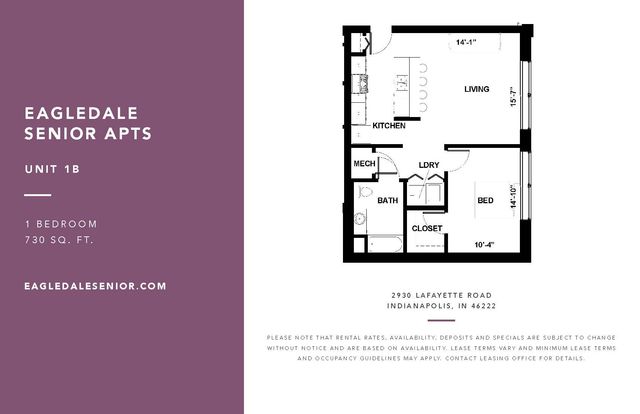
1B
- 1 Bed / 1 Bath — 730 sq. ft
View Details
Waitlist Available
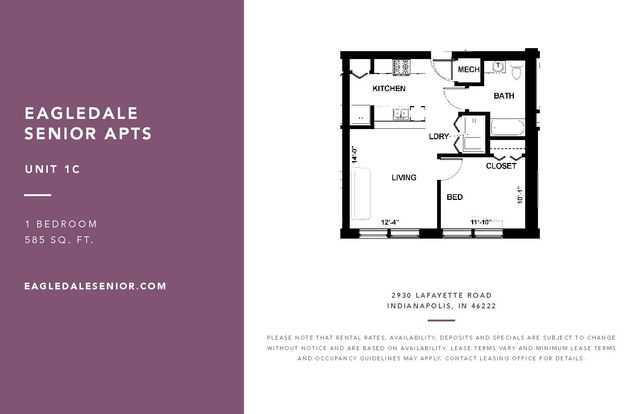
1C
- 1 Bed / 1 Bath — 585 sq. ft
View Details
Waitlist Available
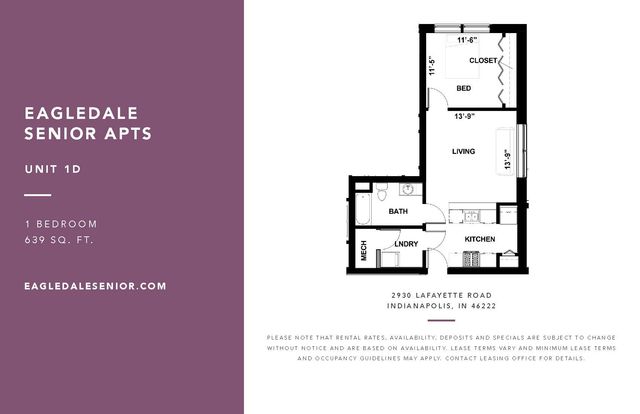
1D
- 1 Bed / 1 Bath — 639 sq. ft
View Details
Waitlist Available
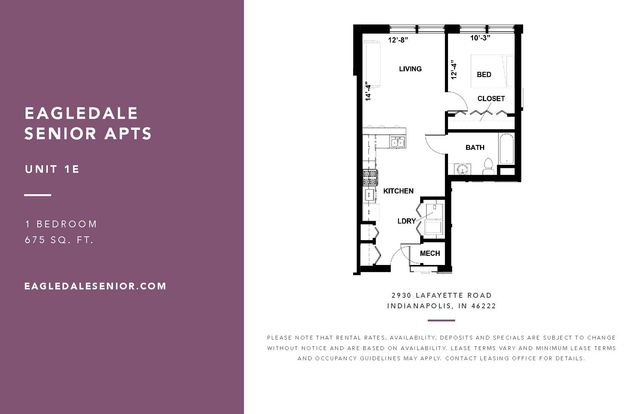
1E
- 1 Bed / 1 Bath — 675 sq. ft
View Details
Waitlist Available
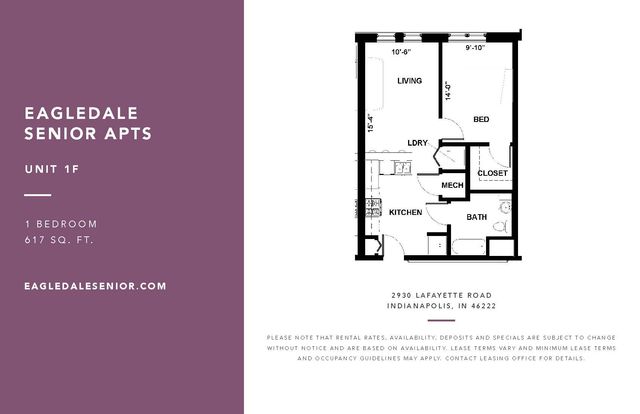
1F
- 1 Bed / 1 Bath — 617 sq. ft
View Details
Waitlist Available
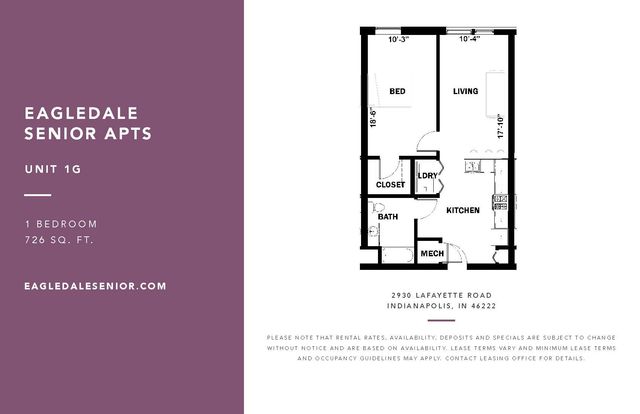
1G
- 1 Bed / 1 Bath — 726 sq. ft
View Details
Waitlist Available
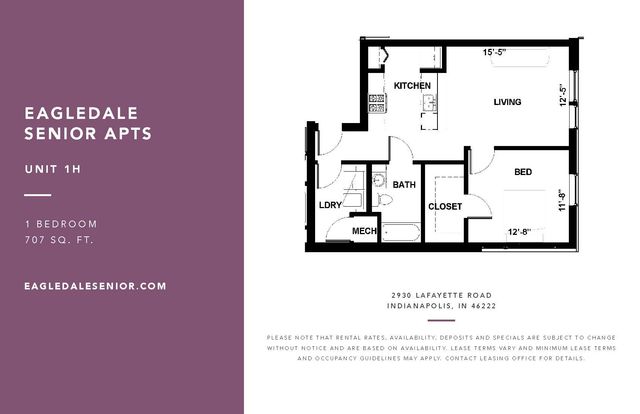
1H
- 1 Bed / 1 Bath — 707 sq. ft
View Details
Waitlist Available
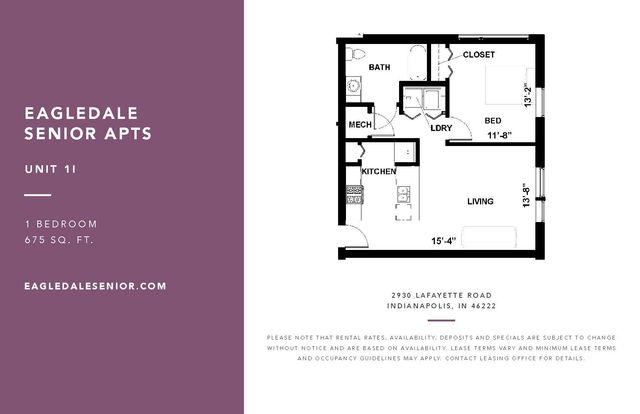
1I
- 1 Bed / 1 Bath — 675 sq. ft
View Details
Waitlist Available
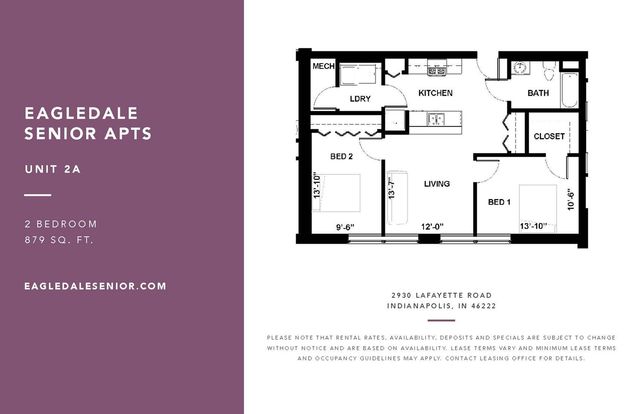
2A
- 2 Bed / 1 Bath — 879 sq. ft
View Details
Waitlist Available
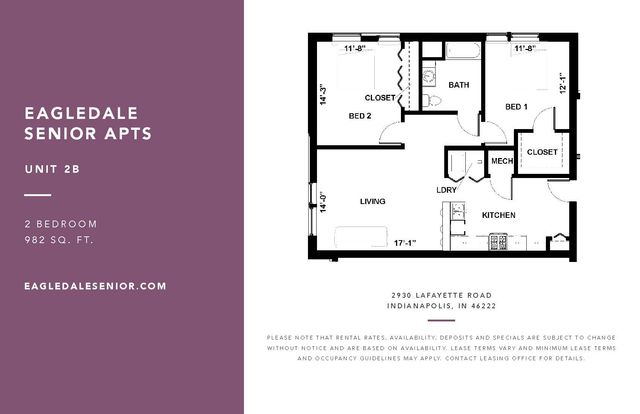
2B
- 2 Bed / 1 Bath — 982 sq. ft
View Details
Waitlist Available
* Pricing and availability are subject to change. Rent is based on monthly frequency.
**SQFT listed is an approximate value for each unit.
Frequently Asked Questions
Monthly rent varies by unit, lease term, etc. Please contact our leasing office to learn more.
What bedroom options are available at Eagledale Senior?
We offer studio, 1-, and 2-bedroom apartments.
How big are the apartments at Eagledale Senior?
Square footage ranges from 390 to 982 square feet.
What floor plan options does Eagledale Senior offer?
Eagledale Senior offers studio, 1-. and 2-bedroom apartments.